

Listing Courtesy of: Arizona Regional MLS / Listed By: Gerald "Jerry" Bergis, Coldwell Banker Realty; Jeanne Wilson, Sedona
100 Gray Fox Drive Sedona, AZ 86351
Pending (261 Days)
$1,400,000 (USD)

Description
MLS #:
6956201
6956201
Taxes
$5,587
$5,587
Lot Size
0.68 acres
0.68 acres
Type
Single-Family Home
Single-Family Home
Year Built
2006
2006
Style
Territorial/Santa Fe, See Remarks
Territorial/Santa Fe, See Remarks
Views
Mountain(s), Panoramic, Red Rocks/Boulders, Trees/Woods
Mountain(s), Panoramic, Red Rocks/Boulders, Trees/Woods
County
Yavapai County
Yavapai County
Listed By
Gerald "Jerry" Bergis, Coldwell Banker Realty
Jeanne Wilson, Coldwell Banker Realty
Jeanne Wilson, Coldwell Banker Realty
Source
Arizona Regional MLS
Last checked Aug 28 2026 at 10:49 PM MST
Arizona Regional MLS
Last checked Aug 28 2026 at 10:49 PM MST
Bathroom Details
Interior Features
- Vaulted Ceiling(s)
- No Interior Steps
- Breakfast Bar
- High Speed Internet
- Pantry
- Full Bth Master Bdrm
- Kitchen Island
- Double Vanity
- Tub With Jets
- Granite Counters
Lot Information
- North/South Exposure
- Corner Lot
- Natural Desert Back
- Gravel/Stone Front
- Natural Desert Front
- Synthetic Grass Back
- Gravel/Stone Back
- Rural
Property Features
- Fireplace: Wood Burning
Heating and Cooling
- Heat Pump
- Electric
Flooring
- Tile
Exterior Features
- Stucco
- Painted
- Wood Frame
- Roof: Tile
- Roof: Composition
- Roof: Rolled/Hot Mop
Utility Information
- Utilities: Phone Available, Natural Gas Not Available
- Sewer: Septic In & Cnctd, Septic Tank
- Energy: Water Heater, Solar Tubes
School Information
- Elementary School: West Sedona Elementary School
- Middle School: Sedona Red Rock Junior/Senior High School
- High School: Sedona Red Rock Junior/Senior High School
Parking
- Rv Access/Parking
- Garage Door Opener
- Extended Length Garage
- Direct Access
- Off Street
- Attached Garage
Stories
- 1.00000000
Living Area
- 2,765 sqft
Location
Estimated Monthly Mortgage Payment
*Based on Fixed Interest Rate withe a 30 year term, principal and interest only
Listing price
Down payment
%
Interest rate
%Mortgage calculator estimates are provided by Coldwell Banker Real Estate LLC and are intended for information use only. Your payments may be higher or lower and all loans are subject to credit approval.
Disclaimer: Listing Data Copyright 2026 Arizona Regional Multiple Listing Service, Inc. All Rights reserved
Information Deemed Reliable but not Guaranteed.
ARMLS Last Updated: 8/28/26 15:49.
Information Deemed Reliable but not Guaranteed.
ARMLS Last Updated: 8/28/26 15:49.

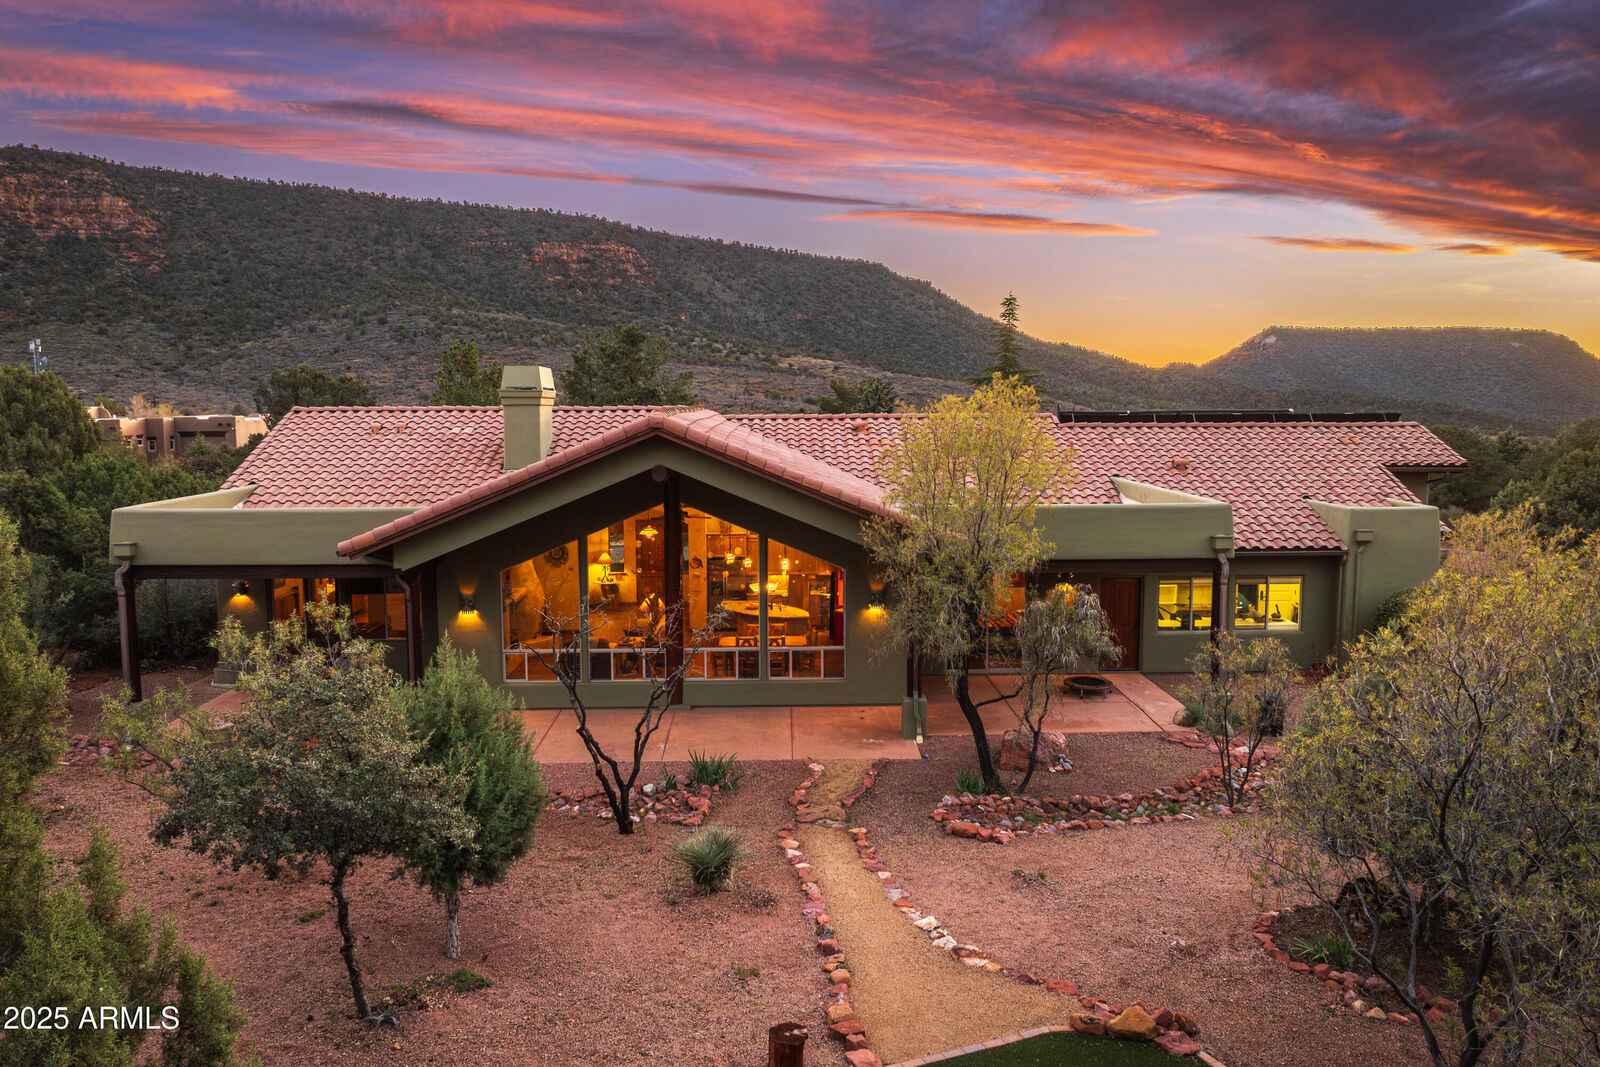
Inside, the expansive great room commands attention with soaring vaulted wood ceilings, massive hand-hewn log beams, and floor-to-ceiling windows that flood the space with natural light. The interior features timeless finishes including porcelain tile flooring, alderwood cabinetry, granite countertops, and a cozy wood-burning kiva fireplace.
The smart floor plan includes a luxury primary suite with stepped ceilings and a large ensuite bath, a second bedroom with patio access, and a versatile centra front room with French doors that functions perfectly as a third bedroom or home office.
The outdoor space is an effortless, low-maintenance oasis. A fully fenced backyard features artificial turf, mature vegetation, and a huge covered back patio is ideal for outdoor dining. The expansive, level lot easily accommodates a future swimming pool and hot tub.
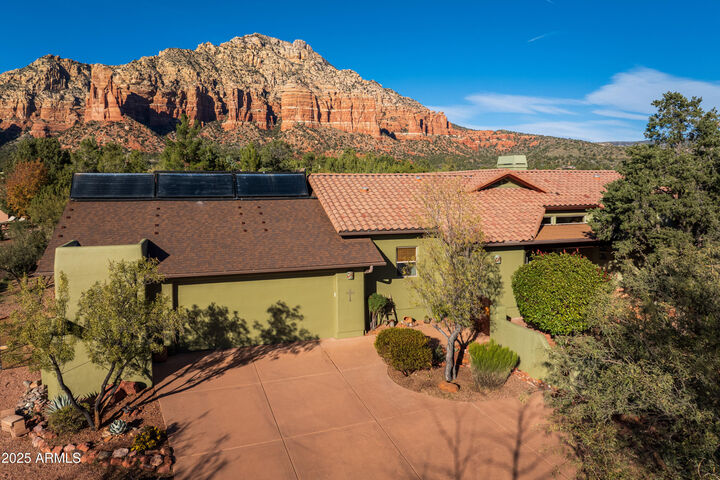
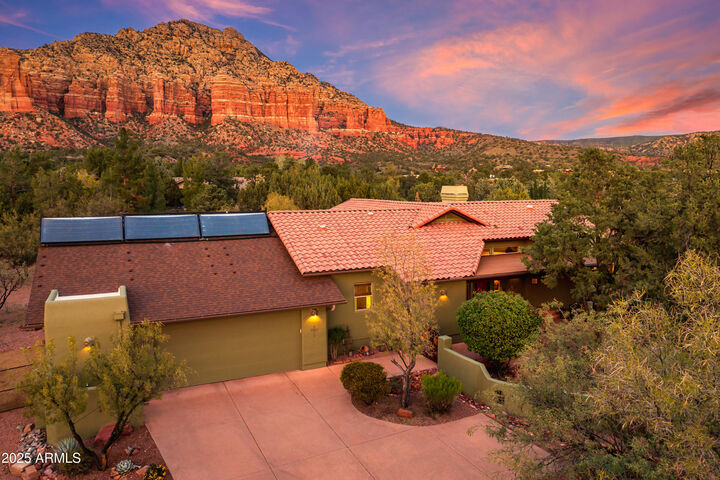
For hobbyists or creators, the property features an oversized 2-car garage attached to a separate, finished, climate-controlled art studio/flex space with its own private entrances. Ample slab parking and a gated side area easily accommodate a small RV or ATVs.
Located in the desirable Pine Valley neighborhood of the Village of Oak Creek, you will enjoy underground utilities, private water, and close proximity to golf courses, hiking, and resort amenities. Experience absolute solitude with modern convenience!